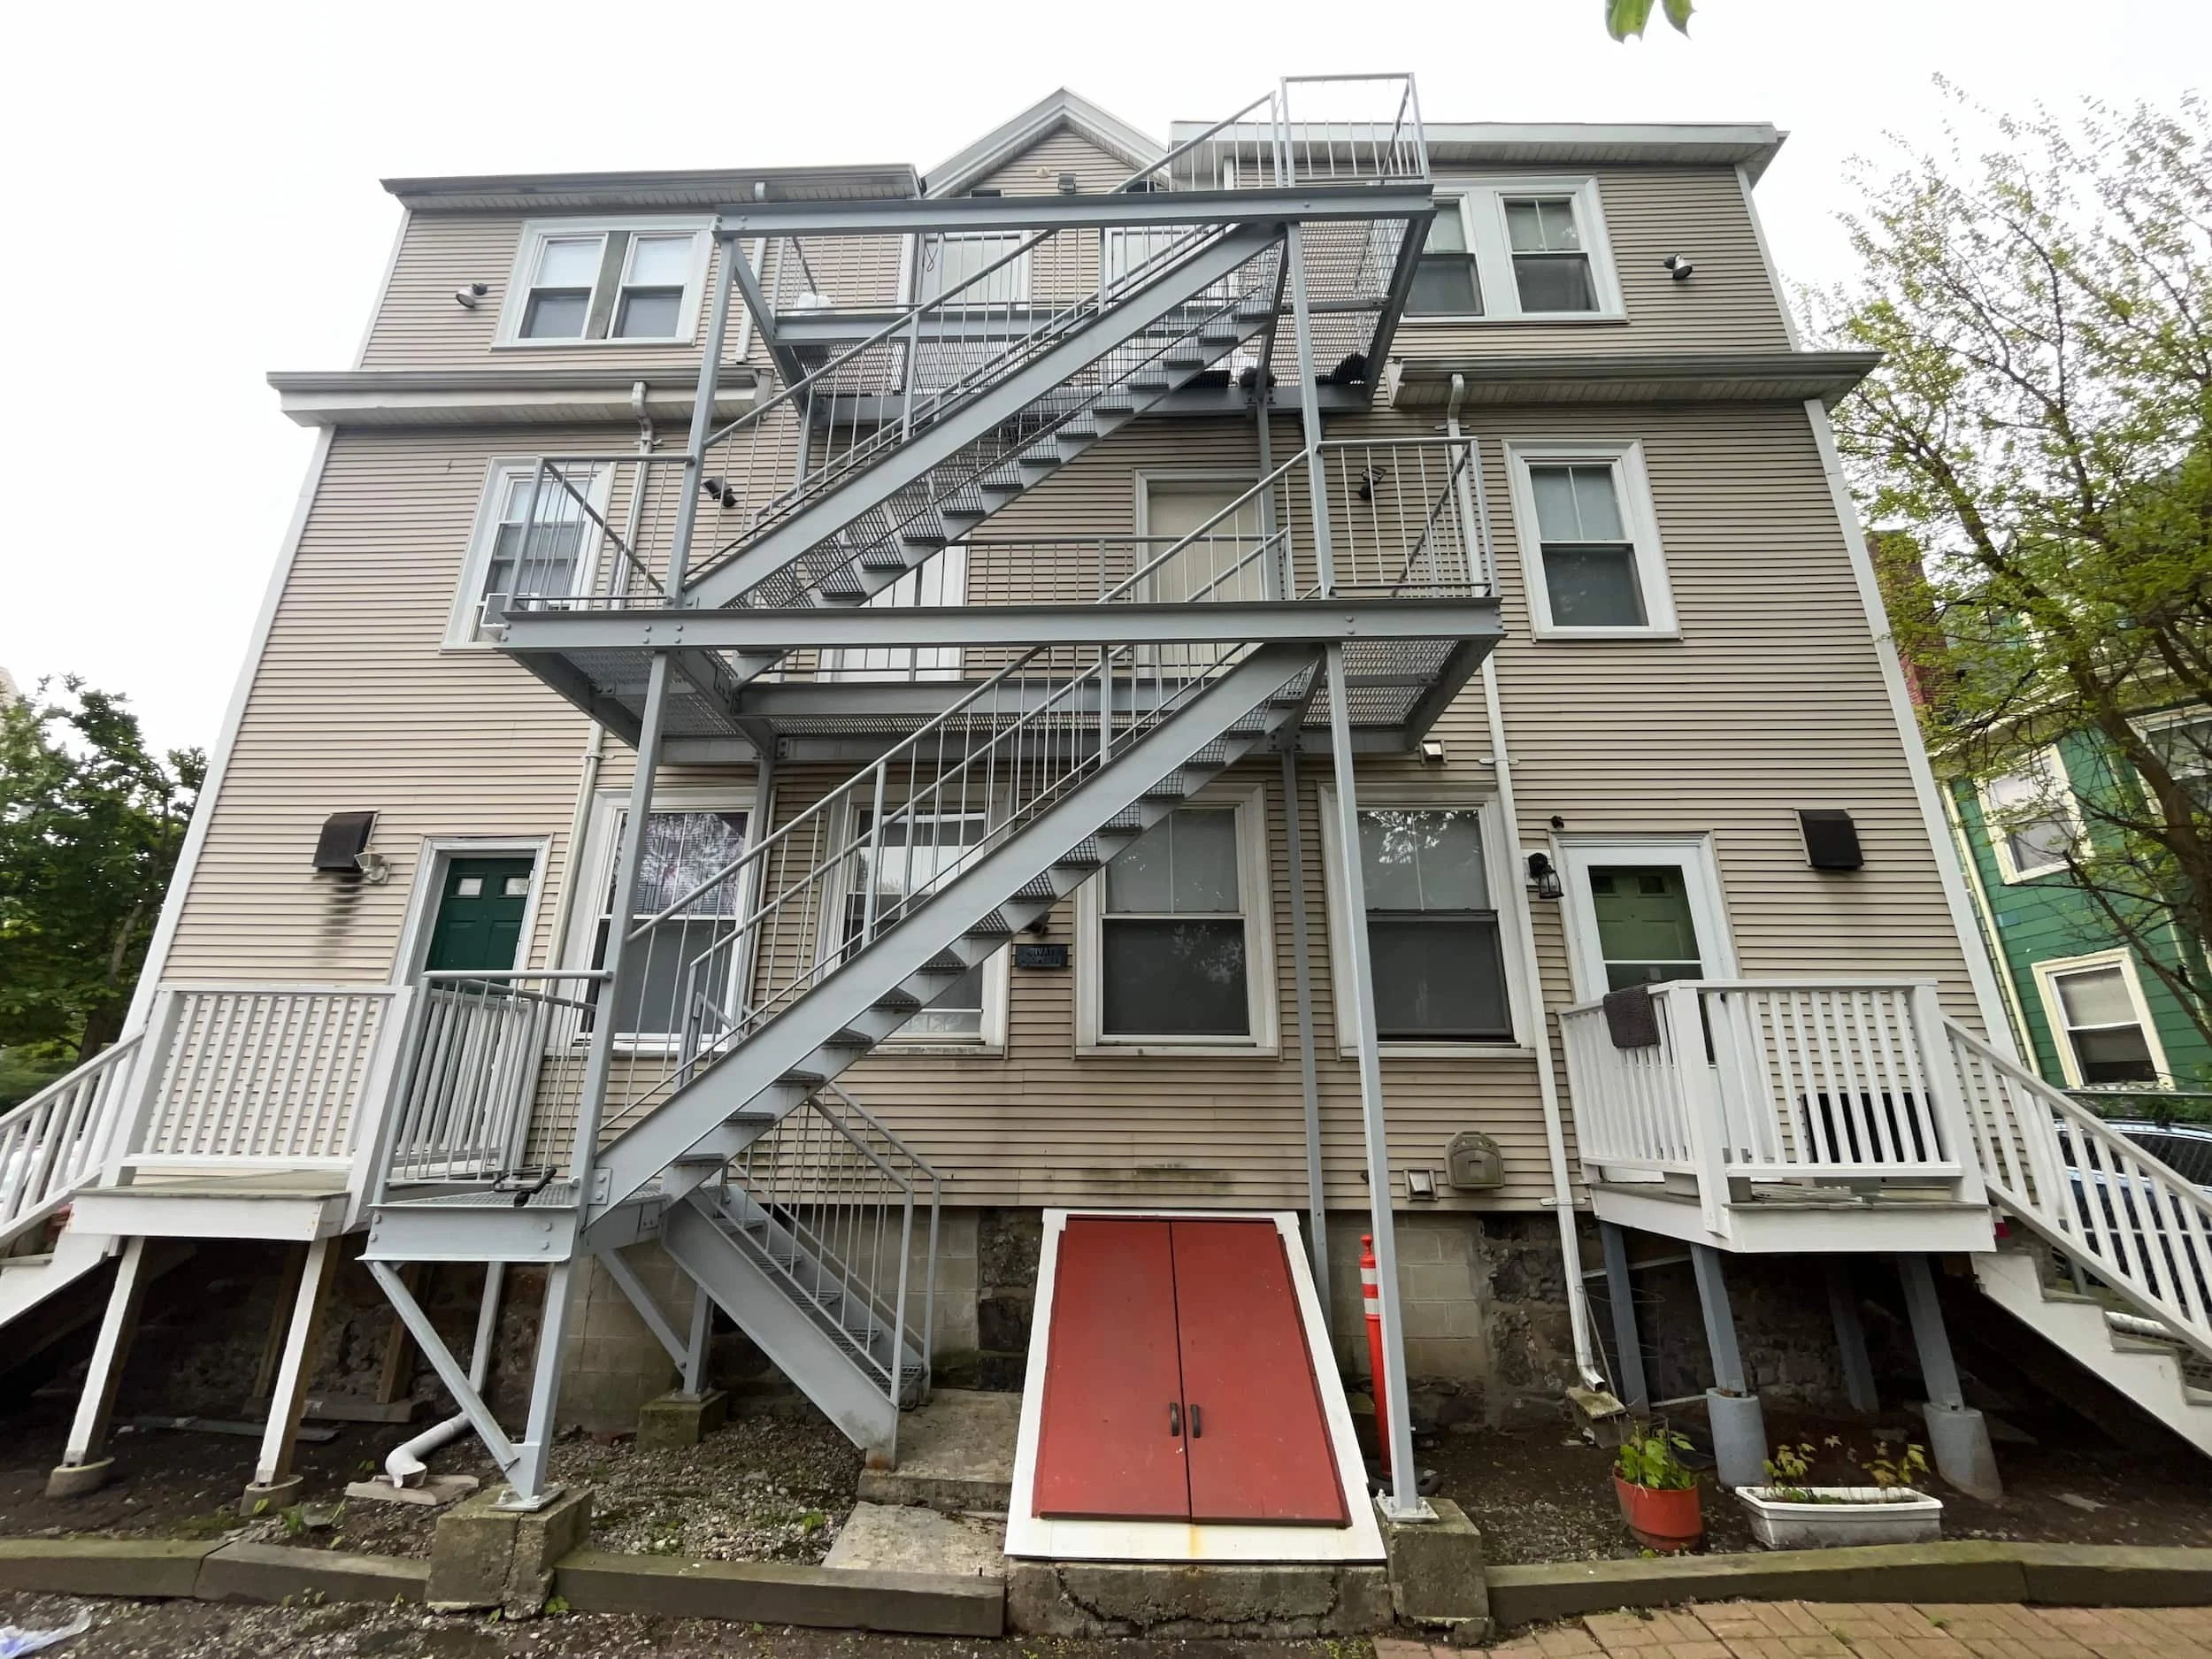
Construction at the Ashford St #DeepEnergyRetrofit (DER) has officially started!
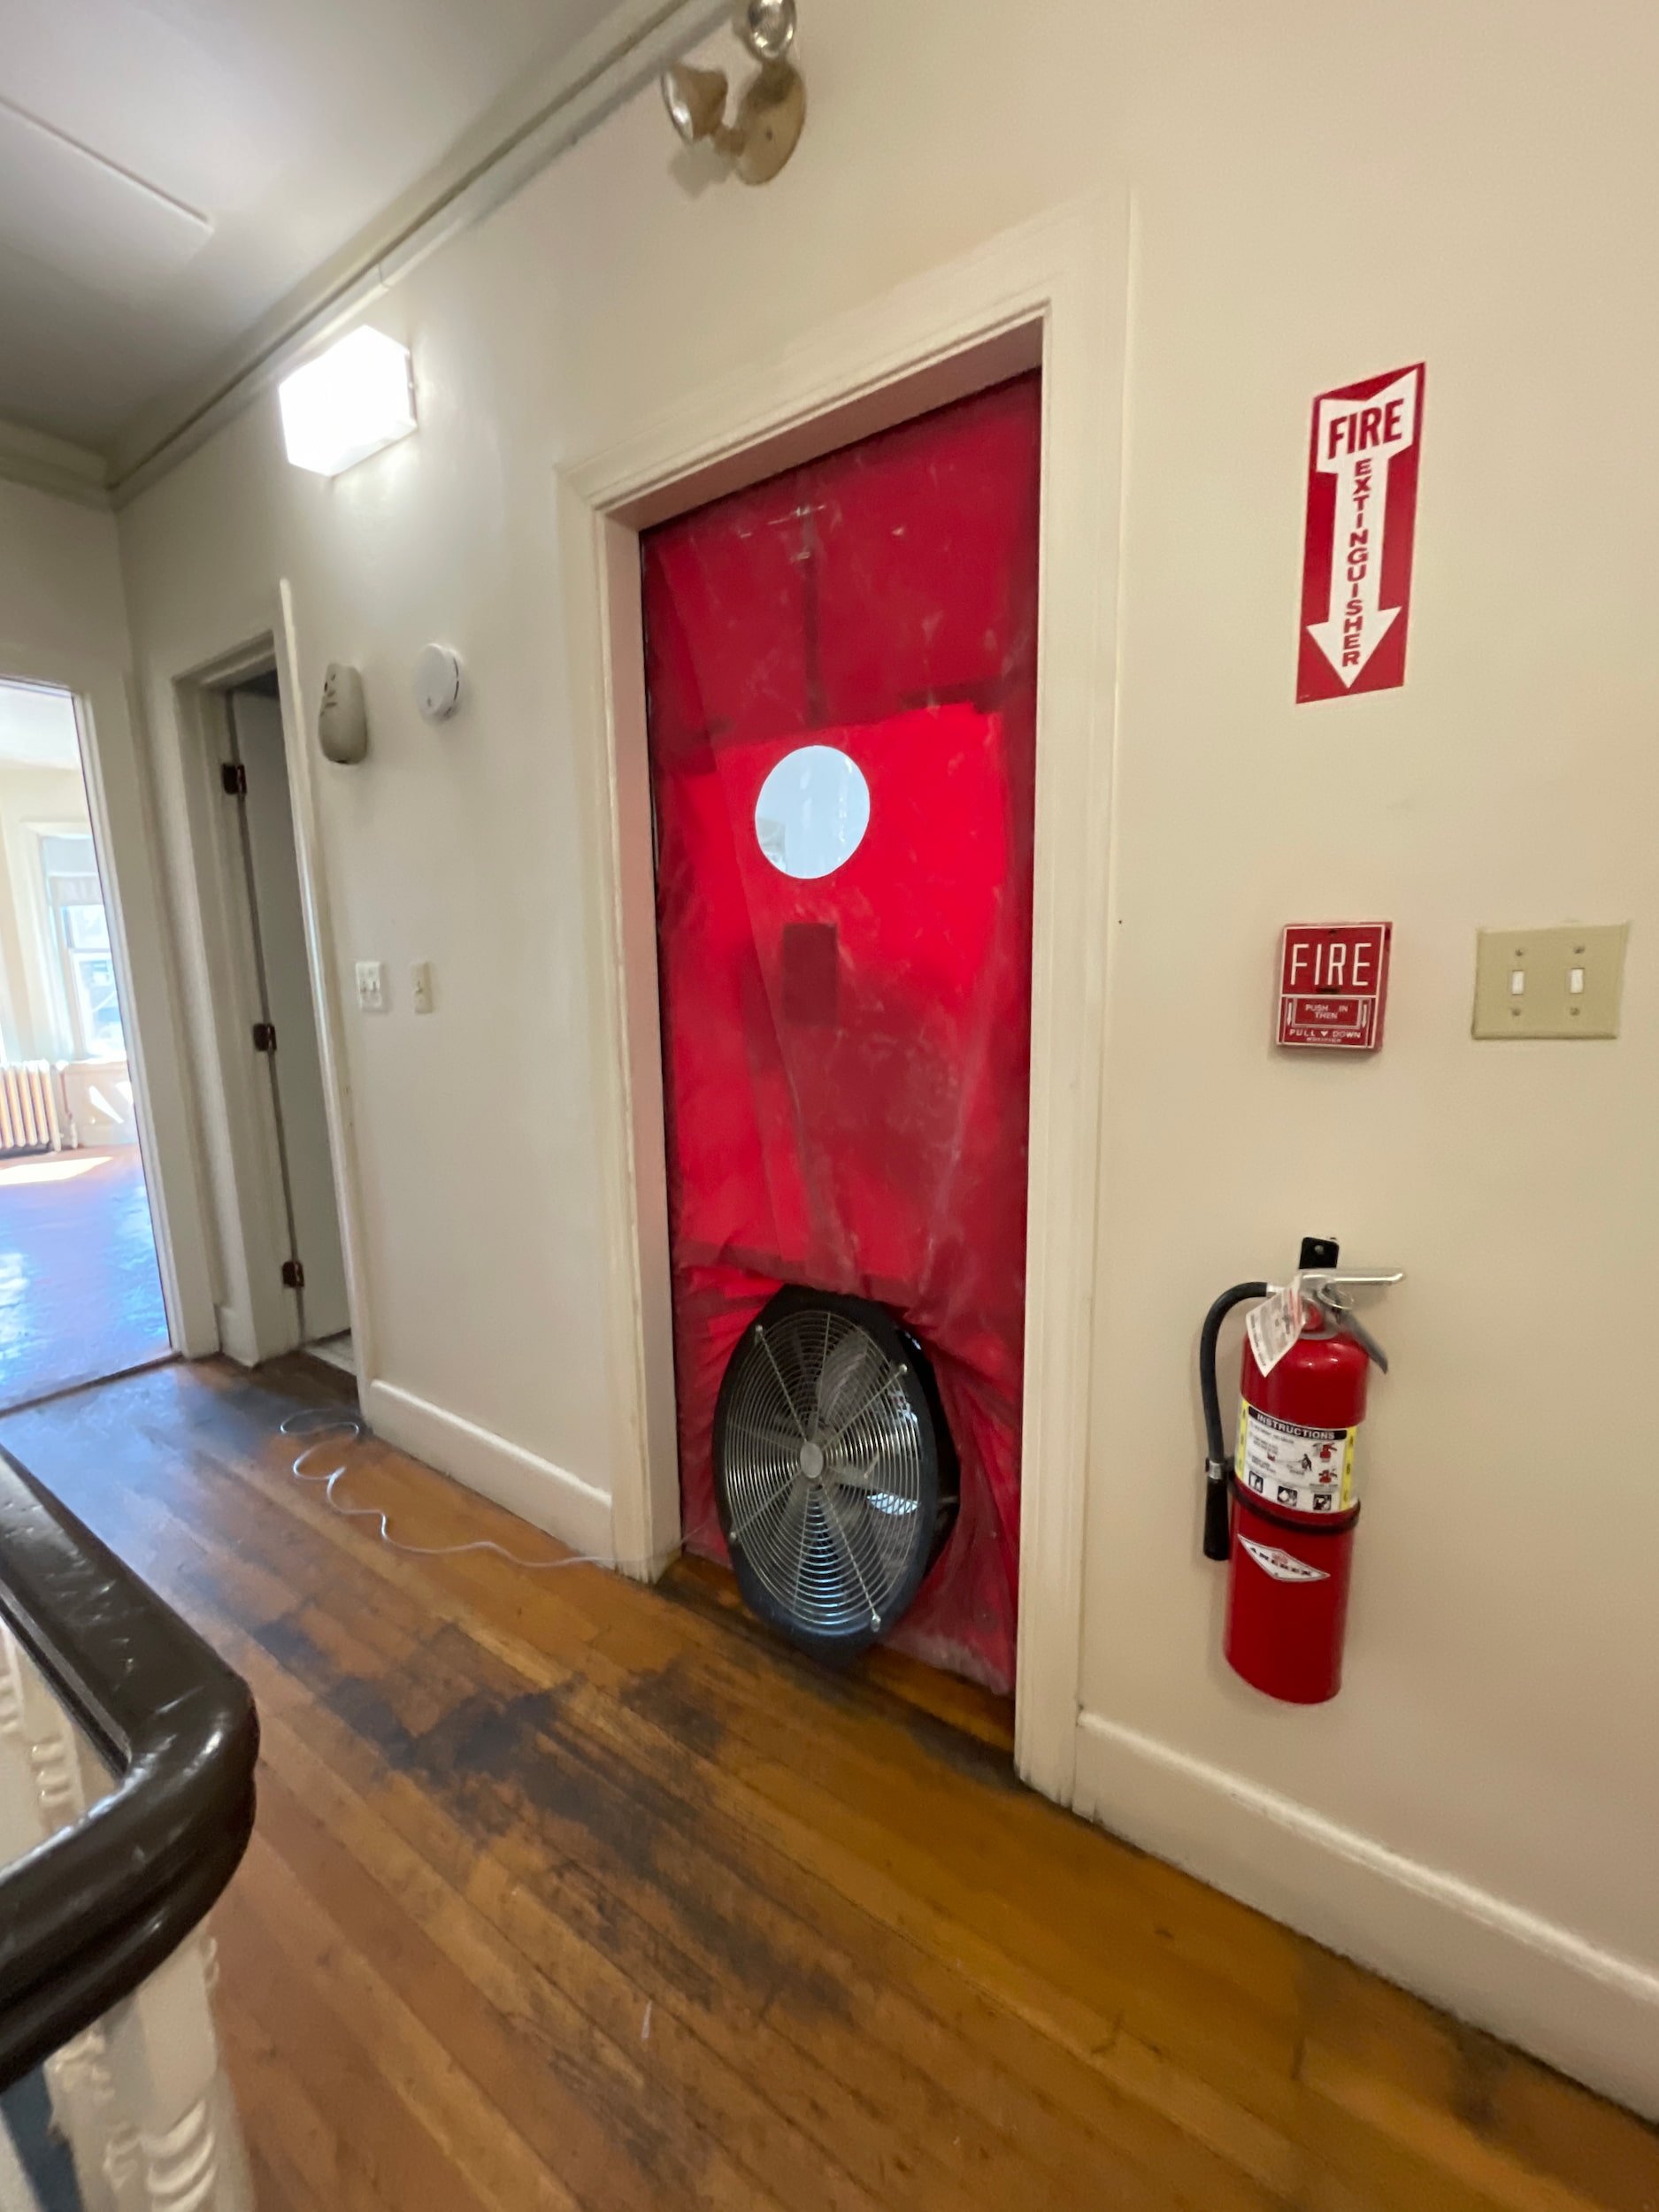
As with any well-intentioned retrofit, we began where every high-performance project should: baseline airtightness testing.
The team fully expected a leaky building given the age of the structure and condition of the assemblies, but we weren't expecting it to be so leaky that we couldn't even reach full pressurization during the test. After adjusting and extrapolating the data, the projected result was a staggering 16.26 ACH50.
What does that actually mean in human terms?
For a visual reference, this means the entire volume of air inside the building is completely replaced by uncontrolled outdoor air every 3.7 minutes. Conditioned air is literally rushing right out of the enclosure, sending utility demands through the roof. Gaps in the walls turn the building enclosure into a giant filter, pulling in dust, humidity, outdoor allergens, urban pollution, and increasingly, wildfire smoke straight into living spaces.
Now that we know the magnitude of the mountain to climb, the real work begins.
By applying comprehensive DER strategies, including continuous exterior insulation, airtight membrane detailing, high-performance windows, and balanced ERV ventilation, we are turning one of Boston's most inefficient buildings into a healthy, durable, low-carbon sanctuary for its residents.
Follow along as we document the transformation!
#DeepEnergyRetrofit #BlowerDoorTest #IndoorAirQuality #Decarbonization Sustainable Comfort, Inc. Haycon Allston Brighton CDC Tierney Development Services, LLC Maloney Properties Joy Squared Design, Inc.